
Factory for Sale
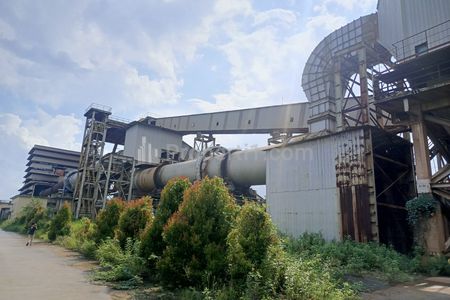
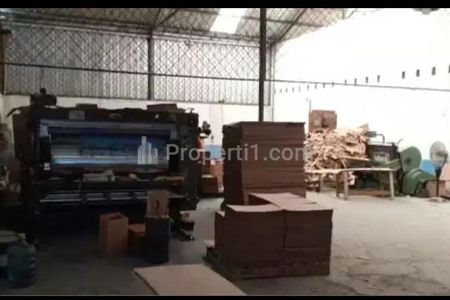
TGUD059 Sale Carton Box Factory Warehouse Near Millenium Bizlink Cikupa Address: Kp. Cibarengkok Peusar Village, Panongan District, Tangerang Regency Behind Millenium Tigaraksa Industrial Area Price Rp 4.65M (negotiable) Land Area = 958m2, Building Area = 700m2, SHM 3-phase Electricity = 23000VA 1 floor Road access for 2 vehicles Long Way 2-Color Printing Machine, 1 unit Slitter Machine, 1 unit Slotter Machine, 1 unit Pond Machine, 1 unit Stitching Machine, 2 units Semi-Auto Glue Machine, 1 unit Binding Machine, 1 unit Mixer Machine, 1 unit
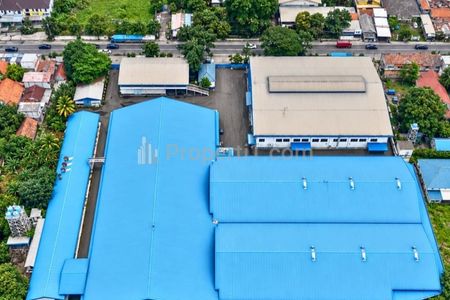
Land Area 23.020m2 Building Area 19.610m2 HGB Certificate until 2031 Price 125M #SU Located in an active Industrial Zone Surrounded by Factories and Warehouses Wide road access, supporting truck and large vehicle mobility Strategic location to support business operational activities
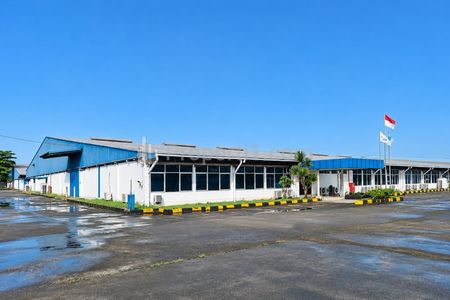
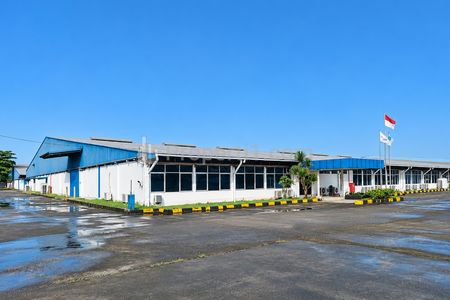
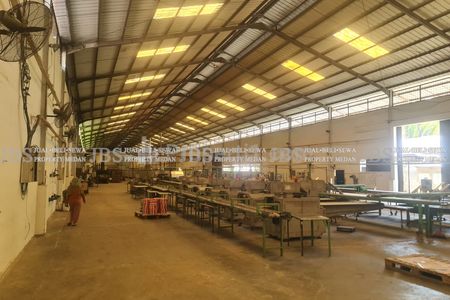
For Sale/Rent Ex Food Snack Production Warehouse Jl. Jend Gatot Subroto - Padang Brahrang (Binjai/Kuala) Kec. Selesai Kab. Langkat LT : 52.9 x 203m (11,590 m2) LB : 4,044 m2 1 Story Ready to Use Condition Electricity : 33,000 VA+33,000 VA+82,500 VA = 148,500 VA Facing North SHM Selling Price : Rp. 18M (Negotiable) Rental Price : Rp. 500M/Year (Negotiable) For More Information Contact : Yenny Wijaya 081-2649-5970 (WA/CALL) yenny_jbspropertymedan
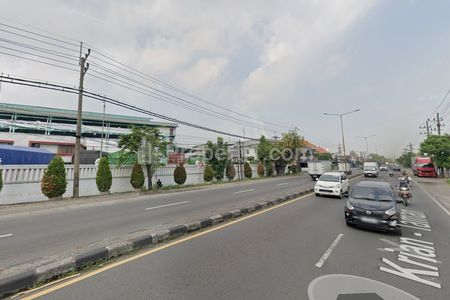
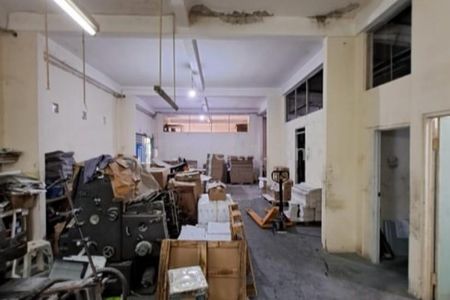
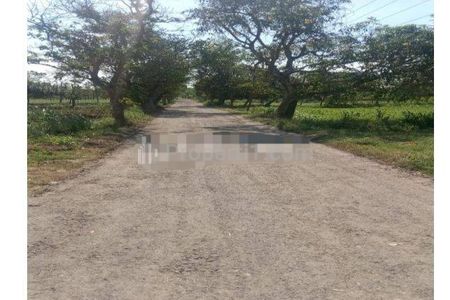
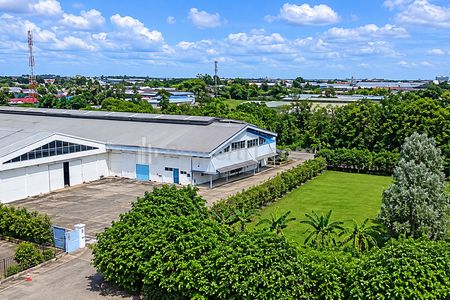
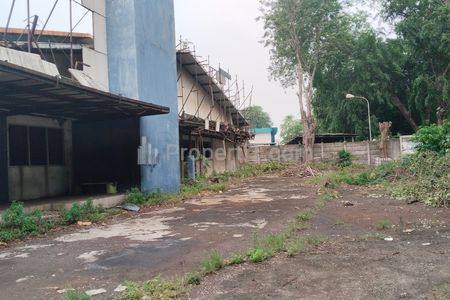
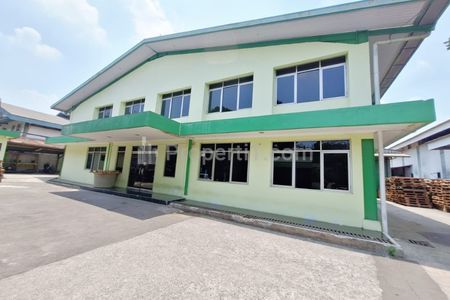
Ex-Factory Warehouse Delta Silicon Industrial Area Lippo Cikarang Delta Silicon Industrial Area, Sukaresmi Village, South Cikarang District, Bekasi Regency 17530 Selling Price: Rp 15,800,000,000,- Negotiable Building Use Rights Certificate (SHGB) Land area: 1980 m2 (32 x 62 meters) Building area: 1850 m2 Number of floors: Warehouse 1 floor, Office 2 floors Bathrooms: 5 bathrooms Electricity: 520 KVA Water source: Lippo Cikarang WTP Building faces: Northeast ~ Building condition needs minor repairs ~ Road access suitable for 40-foot container trailers ~ Strategic location: - 5 minutes (2.3 km) to West Cikarang Toll Gate - 6 minutes (2.4 km) to MM2100 Industrial Area - 12 minutes (6.6 km) to Cibatu Toll Gate ~ No flooding ~ Financing available For more information, please contact: Wiwin 0878 8399 3183 Thank you
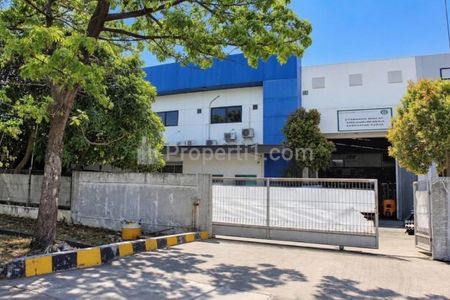
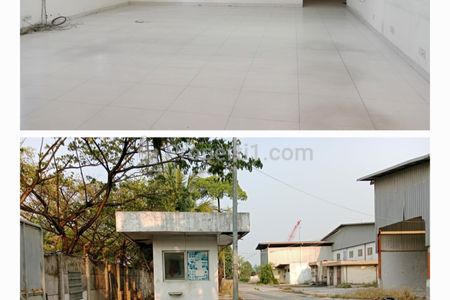
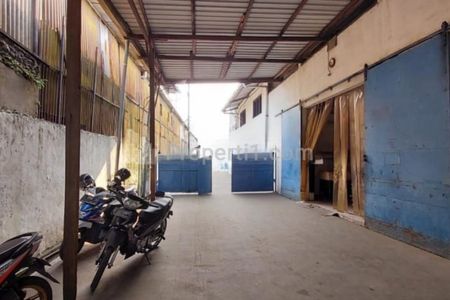
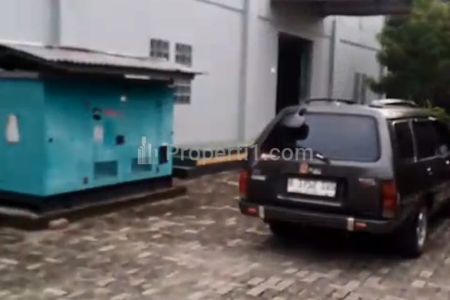
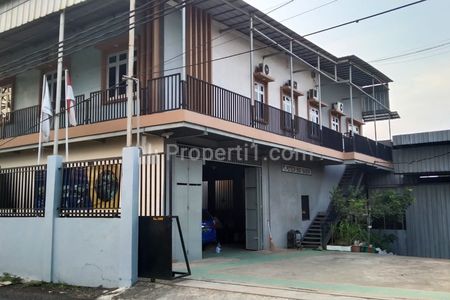
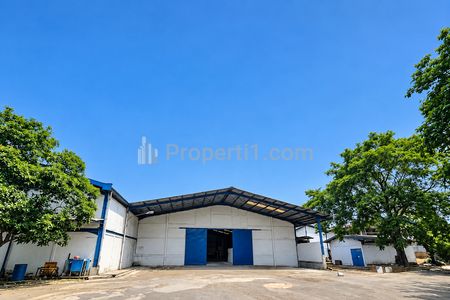
Warehouse for Sale Ex-Factory on Jalan Raya Industri Jababeka Cikarang Utara Specifications: - Selling Price Rp. 26.5 M negotiable (exclude VAT) - Building Use Rights Certificate - Land area 7,074 m2 - Building area 3,000 m2 - 1 storey building - 4 bathrooms - Electricity 53,000 watts - PDAM water - South facing Selling points. ~ Warehouse in usable condition ~ Road access suitable for 40 feet container trailers ~ Very strategic location, only 750 meters from Jababeka Industrial Area 1 ~ Only 8 minutes (3.8 km) from Cikarang Barat 3 Toll Gate ~ Only 8 minutes (4 km) from Cikarang Dry Port ~ Only 9 minutes (4.3 km) from Cikarang Utara Toll Gate ~ Many warehouses and factories around the location ~ No flooding
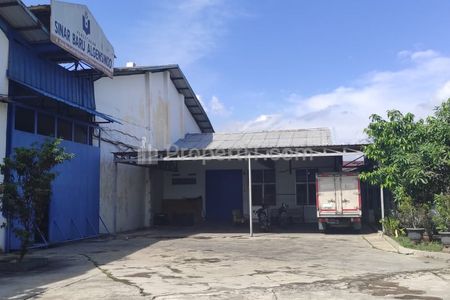
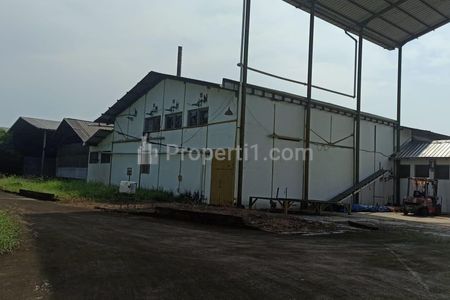
Warehouse/Factory for Sale on Jl. Suhud Hidayat, Kampung Gorowong, Kelurahan Adiarsa Timur, Kecamatan Karawang Timur, Kabupaten Karawang, West Java Opportunity to own industrial property with extensive land and existing buildings in the Karawang area, West Java. Suitable for manufacturing companies, warehousing, distribution centers, and industrial property investments. PROPERTY SPECIFICATIONS - Total land area: 62,710 m² (± 6.27 hectares) - Total building area: ± 8,302 m² - Land legality: 4 plots of Ownership Rights Certificate (SHM) FACILITIES AND POTENTIAL - Existing factory and warehouse buildings - Existing office and laboratory buildings - Employee dormitory - Concrete land area of ± 2 hectares - Warehouse with food-grade epoxy flooring - Water treatment with 8 tanks - 2 submersible well points - 3 bird's nest breeding structures UTILIZATION POTENTIAL Ideal for: - Factory development and production facilities - Warehousing and logistics centers - Company relocation or expansion - Investment and industrial property development. Quick Sale, Price Rp 2.5M/m (negotiable) Contact: Imelda 087885361585
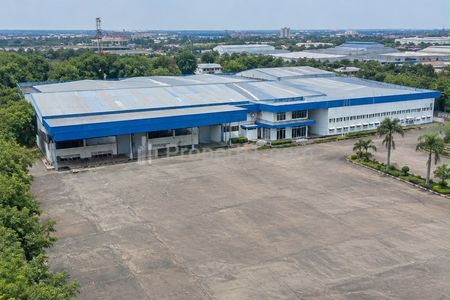
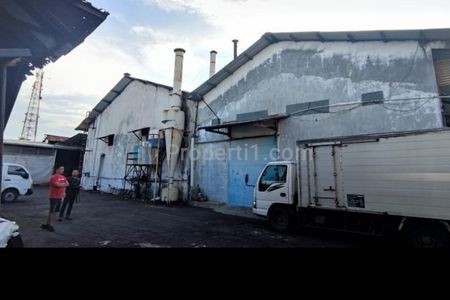
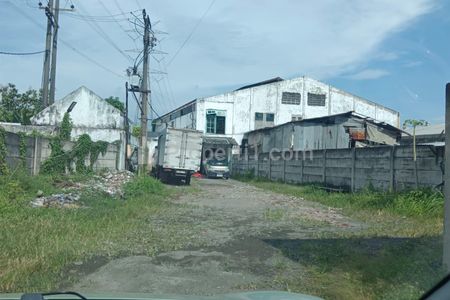
Quick sale cheap below bank appraisal jam and sauce factory 0 Krikilan Driyorejo main road strategic ready to occupy Land area 1491 m2 Building area 950 m2 2 storey office 3 bathrooms SHM PDAM Well Electricity 33000 Watt Selling 6 M
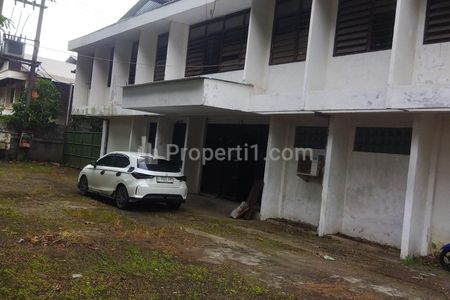
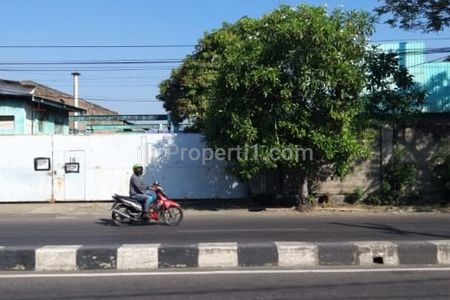
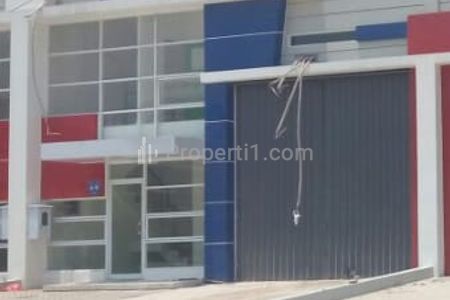
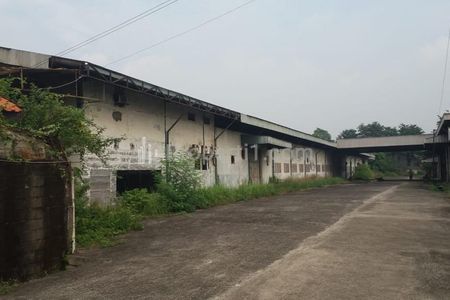
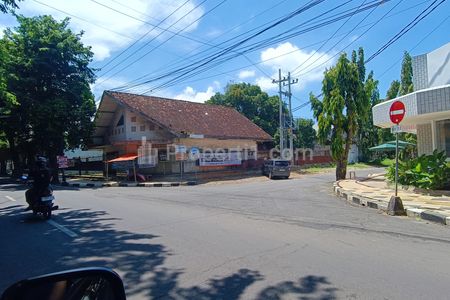
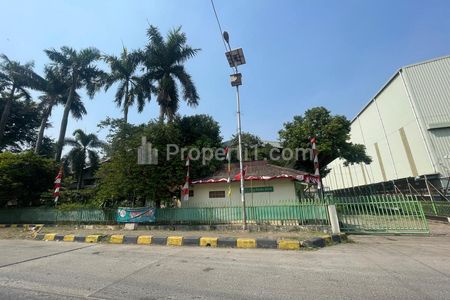
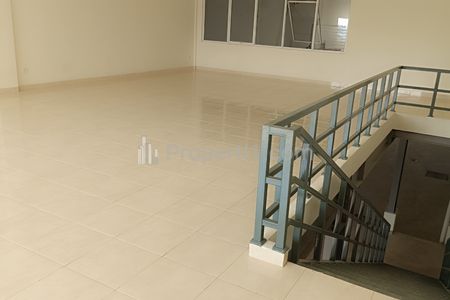
The total area of the new Three in One Building is approximately 435 m², specially designed for storage areas or production workshops. Electricity, telecommunications networks, water, and wastewater drainage are also available. This new 3 in 1 factory building has accessibility that will facilitate efficient production and ease the loading and unloading process. This new design will provide maximum flexibility at the lowest cost, and will be the best choice for many entrepreneurs. Building specifications: Factory & loading: reinforced concrete designed for 40-foot trucks with 15 cm floor thickness Parking area: paving Building structure: steel frame Walls: lightweight concrete, plastered & painted Roof: corrugated metal sheets & insulation Main factory gate: folding gate Factory ventilation: wind turbine ventilator Doors/windows: glass with aluminum frame (front), PVC doors (toilet) Sanitation: sitting toilet (floor 1 and 2) Land area: 1058 m2 Production area: 255 m2 Office area: 180 m2 Clean water supply: 5 m3/day (WTP) Electrical power: 16500 VA Visit us: contact me for reservation
Apartments for Rent
House for Rent
Shophouses for Rent
Warehouse for Rent
Apartments for Sale
House for Sale
Land for Sale
Shophouse for Sale
Warehouse for Sale