
Factory for Sale in Cikarang Utara, Bekasi
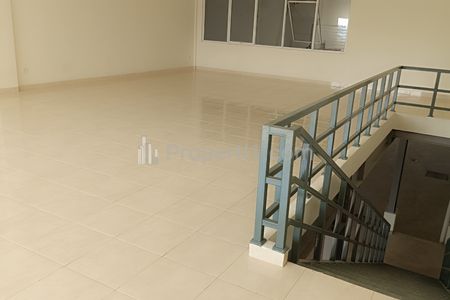
The total area of the new Three in One Building is approximately 435 m², specially designed for storage areas or production workshops. Electricity, telecommunications networks, water, and wastewater drainage are also available. This new 3 in 1 factory building has accessibility that will facilitate efficient production and ease the loading and unloading process. This new design will provide maximum flexibility at the lowest cost, and will be the best choice for many entrepreneurs. Building specifications: Factory & loading: reinforced concrete designed for 40-foot trucks with 15 cm floor thickness Parking area: paving Building structure: steel frame Walls: lightweight concrete, plastered & painted Roof: corrugated metal sheets & insulation Main factory gate: folding gate Factory ventilation: wind turbine ventilator Doors/windows: glass with aluminum frame (front), PVC doors (toilet) Sanitation: sitting toilet (floor 1 and 2) Land area: 1058 m2 Production area: 255 m2 Office area: 180 m2 Clean water supply: 5 m3/day (WTP) Electrical power: 16500 VA Visit us: contact me for reservation
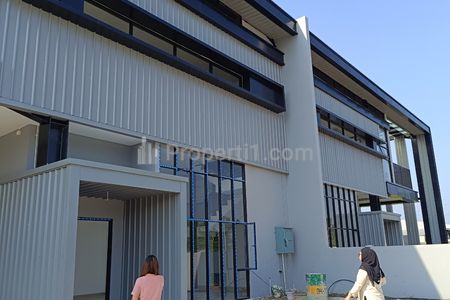
A new revolution in modern industrial area development arrives in the strategic area of Cikarang Dryport. Carrying the concept of Smart Eco Factory, this area is designed to meet the needs of future industries: efficient, flexible, high-tech, and sustainable. LEADING CONCEPT We present Smart Manufacturing Hub – a modern factory solution with spacious and flexible space that can be customized to your business needs: · Workshop / production · Storage warehouse · Operational office · Showroom / lounge With modern design and premium materials, this unit provides a professional and prestigious impression. FUTURE TECHNOLOGY Designed for Industry 5.0, this facility is ready to support digital transformation: · Ready for IoT & AI integration · Smart Building System · Smart Factory concept · Energy efficiency & environmentally friendly · Solar panels (solar system) FEATURED FEATURES · Automatic gates & rolling doors · Skylight & natural ventilation (energy saving) · CCTV & 24-hour security · Fire protection system · 2 loading areas (efficient logistics) · Spacious office + balcony · Electric vehicle charging station BUILDING SPECIFICATIONS Structure & Construction: · Reinforced concrete & steel frame · 15 cm epoxy production floor · Light concrete walls (neat finishing) · Corrugated metal roof Interior & Facilities: · Office: ceramic floor · Aluminum glass doors (modern facade) · Ventilation: wind turbine · Sanitation: sitting toilets (2 floors) LAND & UTILITIES SPECIFICATIONS · Land area: 800 – 990 m² · Production area: 326 m² · Office area: 199 m² · Clean water: 10 m³/day (WTP) · Electricity: 16,500 VA LOCATION ADVANTAGES Located in a premium industrial area with superior logistics access: · Close to toll access & main distribution · Integrated with large industrial areas in Cikarang · Close to export-import center via dry port FUTURE INVESTMENT Smart Manufacturing Hub is not just a factory, but: ✔ High-value industrial asset ✔ Ready to use & scalable ✔ Suitable for owner-user & investor ✔ Supporting modern industrial transformation BOOK NOW Limited units – high demand! 📞 Contact me now for: · Latest price list · Site visit · Investment simulation
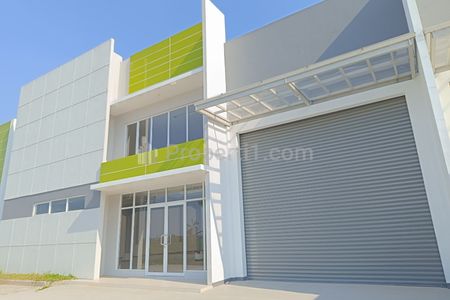
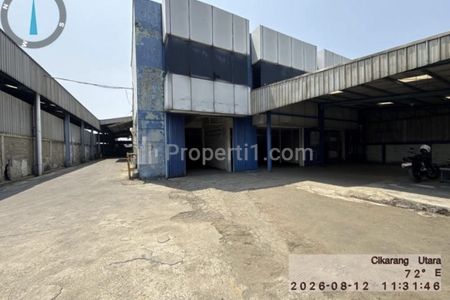
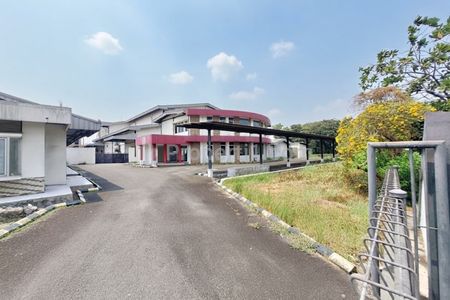
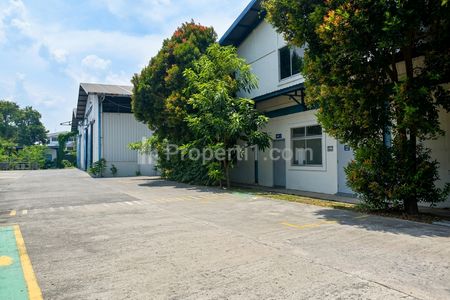
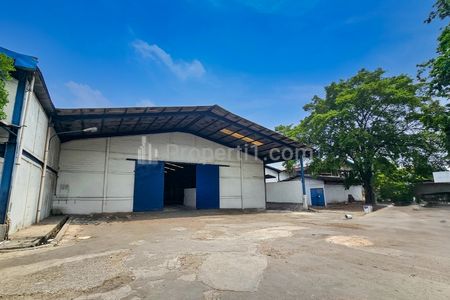
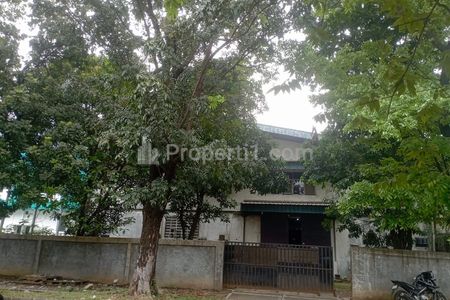
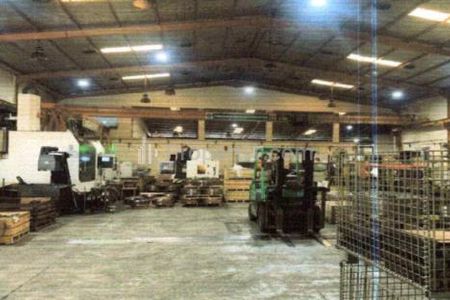
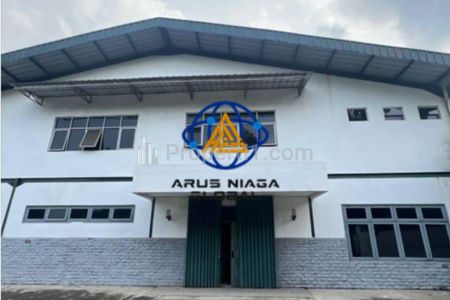
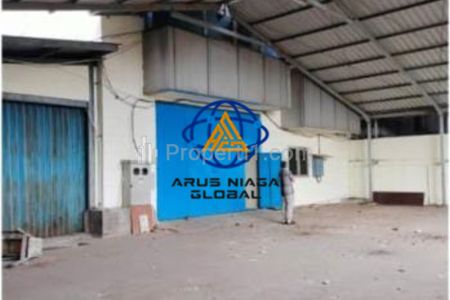
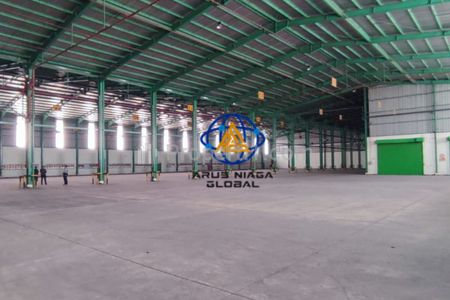
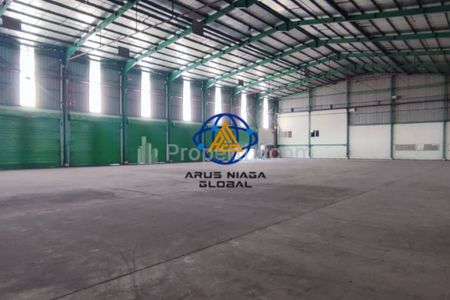
Ex-Factory Warehouse Jalan Raya Industri Jababeka Cikarang Utara Jalan Raya Industri, Pasir Gombong Village, North Cikarang District, Bekasi Regency 17530 Selling Price: Rp 26,500,000,000,- Negotiable Building Use Rights Certificate (SHGB) Land area: 7074 m2 Building area: 3000 m2 Number of floors: 1 floor Bathrooms: 4 bathrooms Electricity: 53000 watts (PLN) Water source: PDAM Building facing: South ~ Warehouse condition is still usable ~ Selling price does not include VAT ~ Road access suitable for 40-foot container trailers ~ Very strategic location: - 750 meters from Jababeka Industrial Zone 1 - 8 minutes (3.8 km) from West Cikarang Toll Gate 3 - 8 minutes (4 km) from Cikarang Dry Port - 9 minutes (4.3 km) from North Cikarang Toll Gate ~ Many warehouses and factories around the location ~ No flooding For more information, please contact: Wiwin 0878 8399 3183 Thank you
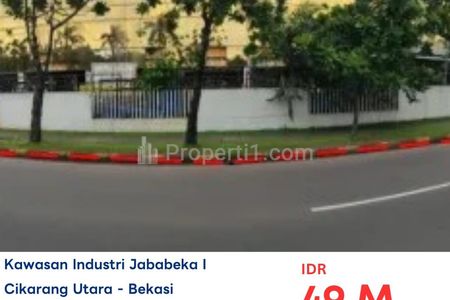
_MP/LLGS035_ *AS IS SALE* Warehouse/Factory for Sale, Jababeka I Industrial Area, Jl. Jababeka Raya Pasirgombong Village, North Cikarang District (formerly Lemahabang), Bekasi Regency, West Java Province, Land Area : 13.610 m² Building Area : 11.172 m² SHGB *Price Rp. 49.000.000.000 NEGOTIABLE* For more info: Devid Ong 082299772727 MYPRO PROPERTY SALES-RENT-BUY SERVICES Warehouses, Land, Shop Houses, Buildings, Factories, Hotels, Houses, Boarding Houses, Apartments, Office Space, Apartments, Kiosks, etc
Apartments for Rent
House for Rent
Shophouses for Rent
Warehouse for Rent
Apartments for Sale
House for Sale
Land for Sale
Shophouse for Sale
Warehouse for Sale