
feny
Property Agent
Published listing
8
Joined since
21 Apr 2026
Listing & property type
Property for Rent / Sale by feny
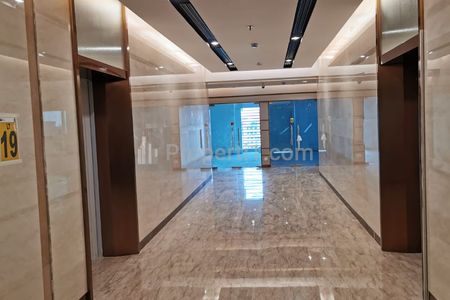
💰 Competitive Price | Super Strategic Location | Suitable for End-User & Investment Premium Office Space for Sale at Holland Village Office Tower – Cempaka Putih ✅ Area 240 m² (1 full floor) ✅ Price ± Rp 4.4 B ✅ Grade A Office – prestigious business environment ✅ Unfurnished – free layout according to company needs ✅ Legal Status PPJB (Lippo Group developer) ⭐ MAIN ADVANTAGES 📍 Very strategic location – connecting Central, North & East Jakarta 🚗 Quick access to Inner City Toll & Tanjung Priok Port 🚌 Close to TransJakarta stops & Kelapa Gading commercial area 🏢 Located in Holland Village superblock (mall, apartment, hospital, ballroom) 🏗 BUILDING FACILITIES ✔ 24-hour security ✔ Passenger & service elevators ✔ Spacious parking area ✔ Complete fire safety system ✔ Professional & exclusive office environment 📈 INVESTMENT POTENTIAL · Price lower than several comparable units in the same tower · Suitable for operational office, branch office, or for lease · Cempaka Putih area continues to develop as business & logistics hub 📞 Seriously interested? ➡ Contact now for complete brochure, floor details, mortgage simulation 📲 WA / Call: +6281317170107
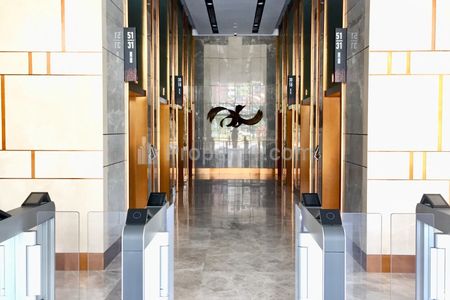
🏢 Grade A Office 120 m² – Holland Village Office Tower 💼 Competitive Price IDR 2.2 B | Premium Location Cempaka Putih | Mortgage Available Office Space for Sale 120 m² – Holland Village Office Tower, Central Jakarta 📍 Grade A Office with super strategic location at Jakarta's tri-junction (Central, North, East). ✨ Unit Specifications • 120 m² space – ideal for branch office, start-up, consultant, or professional office • Unfurnished → free layout according to needs • PPJB Certificate – mortgage eligible • Installment starting from ±IDR 10 M/month • Easy access to Transjakarta & Toll 📈 Why This is the Right Choice ✔ Competitive & realistic price compared to local competitors ✔ Complete superblock location: mall, hospital, school & helipad ✔ Distance ±15-30 minutes to CBD & airport ✔ Attractive rental prospects (premium location) 📲 Contact now for complete brochure, mortgage simulation & unit survey! 📲 WA / Call: +6281317170107
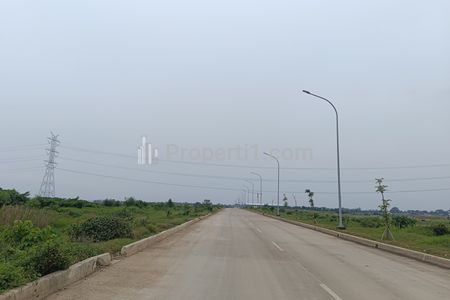
Developed by Jababeka, one of Indonesia's most trusted industrial estate developers, Jababeka Phase 9 is the latest expansion of Kota Jababeka – The Future City. With a total area of approximately 500 Ha encompassing industrial, commercial, and residential areas, Phase 9 continues the standards of modern, planned, and sustainable area management that have served thousands of national and multinational companies. With an integrated area development concept, Jababeka Phase 9 is designed as a new ecosystem that integrates modern industrial areas, commercial zones, and livable residential environments in a single growth corridor. This concept supports business, logistics, and labor needs comprehensively, while serving as a gateway to the future of Kota Jababeka with strong long-term value growth potential. (Detailed concepts can be seen in the attached YouTube video). Currently, the land is still in the infrastructure development stage, but construction can begin approximately 6 months after down payment according to developer progress. Direct installment payment schemes to the developer are available, making it an ideal choice for companies and investors who want to enter early with attractive entry prices and payment flexibility. Priority for end users / investors
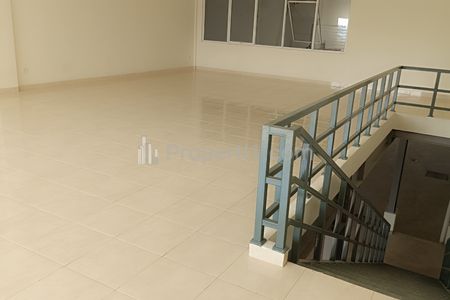
The total area of the new Three in One Building is approximately 435 m², specially designed for storage areas or production workshops. Electricity, telecommunications networks, water, and wastewater drainage are also available. This new 3 in 1 factory building has accessibility that will facilitate efficient production and ease the loading and unloading process. This new design will provide maximum flexibility at the lowest cost, and will be the best choice for many entrepreneurs. Building specifications: Factory & loading: reinforced concrete designed for 40-foot trucks with 15 cm floor thickness Parking area: paving Building structure: steel frame Walls: lightweight concrete, plastered & painted Roof: corrugated metal sheets & insulation Main factory gate: folding gate Factory ventilation: wind turbine ventilator Doors/windows: glass with aluminum frame (front), PVC doors (toilet) Sanitation: sitting toilet (floor 1 and 2) Land area: 1058 m2 Production area: 255 m2 Office area: 180 m2 Clean water supply: 5 m3/day (WTP) Electrical power: 16500 VA Visit us: contact me for reservation
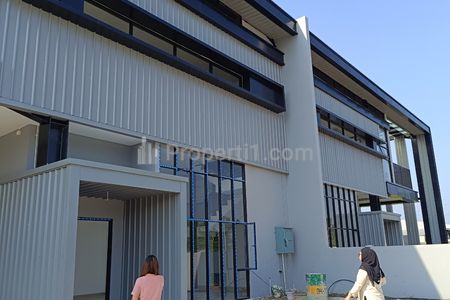
A new revolution in modern industrial area development arrives in the strategic area of Cikarang Dryport. Carrying the concept of Smart Eco Factory, this area is designed to meet the needs of future industries: efficient, flexible, high-tech, and sustainable. LEADING CONCEPT We present Smart Manufacturing Hub – a modern factory solution with spacious and flexible space that can be customized to your business needs: · Workshop / production · Storage warehouse · Operational office · Showroom / lounge With modern design and premium materials, this unit provides a professional and prestigious impression. FUTURE TECHNOLOGY Designed for Industry 5.0, this facility is ready to support digital transformation: · Ready for IoT & AI integration · Smart Building System · Smart Factory concept · Energy efficiency & environmentally friendly · Solar panels (solar system) FEATURED FEATURES · Automatic gates & rolling doors · Skylight & natural ventilation (energy saving) · CCTV & 24-hour security · Fire protection system · 2 loading areas (efficient logistics) · Spacious office + balcony · Electric vehicle charging station BUILDING SPECIFICATIONS Structure & Construction: · Reinforced concrete & steel frame · 15 cm epoxy production floor · Light concrete walls (neat finishing) · Corrugated metal roof Interior & Facilities: · Office: ceramic floor · Aluminum glass doors (modern facade) · Ventilation: wind turbine · Sanitation: sitting toilets (2 floors) LAND & UTILITIES SPECIFICATIONS · Land area: 800 – 990 m² · Production area: 326 m² · Office area: 199 m² · Clean water: 10 m³/day (WTP) · Electricity: 16,500 VA LOCATION ADVANTAGES Located in a premium industrial area with superior logistics access: · Close to toll access & main distribution · Integrated with large industrial areas in Cikarang · Close to export-import center via dry port FUTURE INVESTMENT Smart Manufacturing Hub is not just a factory, but: ✔ High-value industrial asset ✔ Ready to use & scalable ✔ Suitable for owner-user & investor ✔ Supporting modern industrial transformation BOOK NOW Limited units – high demand! 📞 Contact me now for: · Latest price list · Site visit · Investment simulation
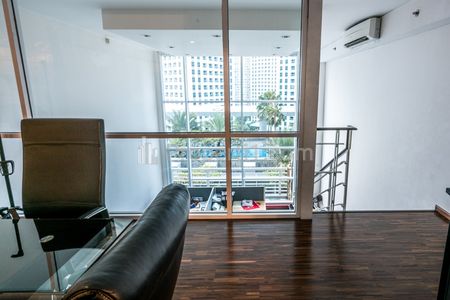
Opportunity to own an exclusive unit at Cityloft Sudirman with a strategic location in Jakarta's business center. Suitable for residential or investment purposes with easy access to office buildings, shopping centers, and public transportation. ✨ Unit Details: Cityloft Sudirman London Type Area: 134 m² Low floor Former office condition Upper floor recently renovated with new wooden parquet Semi furnished Spacious and comfortable layout Suitable for living, home office, or rent out 📍 Location Advantages: Located in Sudirman CBD area Easy access to MRT and TransJakarta Close to business centers, hotels, restaurants, and premium malls Exclusive environment with complete facilities 💰 Selling Price: Rp3 Billion (Negotiable) A 134 m² unit in the Sudirman area at a competitive price like this is rarely available. Contact us immediately for more information and unit survey scheduling. 📞 Contact Person: Feny 📱 WhatsApp: 081317170107 #CityloftSudirman #ApartmentSudirman #PropertyJakarta #CentralJakartaApartment #PropertyInvestment #JakartaResidence #ApartmentForSale #JakartaCBD #LuxuryApartment #Rumah123
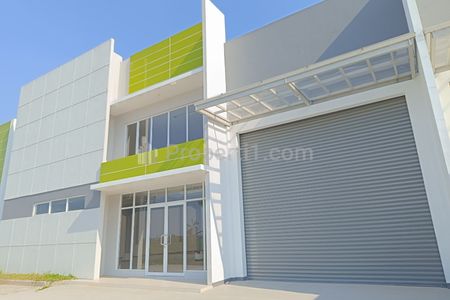
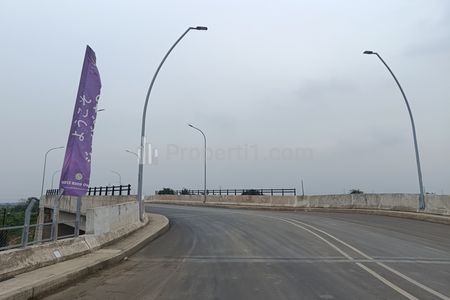
Developed by Jababeka, one of Indonesia's most trusted industrial estate developers, Jababeka Phase 9 is the latest expansion of Kota Jababeka – The Future City. With a total area of approximately 500 Ha encompassing industrial, commercial, and residential zones, Phase 9 continues the standards of modern, planned, and sustainable area management that has served thousands of national and multinational companies. With an integrated area development concept, Jababeka Phase 9 is designed as a new ecosystem that integrates modern industrial zones, commercial areas, and livable residential environments within a single growth corridor. This concept supports business, logistics, and workforce needs comprehensively, while serving as a gateway to the future of Kota Jababeka with strong long-term growth potential. (Detailed concept can be seen in the attached YouTube video). Currently, the land is still in the infrastructure development stage, however construction can begin ± 6 months after down payment according to the developer's progress. Installment payment schemes directly to the developer are available, making it an ideal choice for companies and investors who want to enter early with attractive entry prices and payment flexibility. Priority for end users / investors
Apartments for Rent
House for Rent
Shophouses for Rent
Warehouse for Rent
Apartments for Sale
House for Sale
Land for Sale
Shophouse for Sale
Warehouse for Sale