
House for Sale in Ciputat Timur, South Tangerang
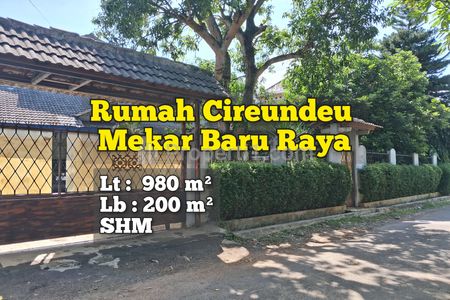
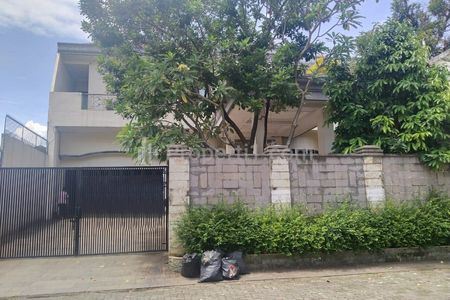
Selling Luxury House with Certificate of Ownership at Strategic Location in Villa Cinere Mas South Tangerang Located at Villa Cinere Mas, Pisangan, East Ciputat District, South Tangerang, Banten Land Area 980 m2 Building Area 1094 m2 2-Story Building Bedrooms and Bathrooms Electricity and PDAM Water 2-Car Carport, 2-Car Garage 2-Car Row Access SHM Certificate, Facing North Sold Empty, Ready to Occupy SELLING PRICE Rp 14.45 Billion Or Do You Need Other Property Information? Serious Inquiries Contact Phone / WhatsApp: Anna VGH Property 0813-5364-7687 (WA), 0813-3175-0518 (PHONE)
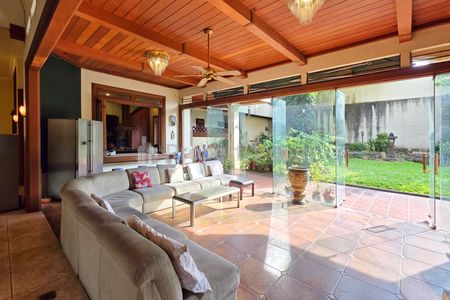
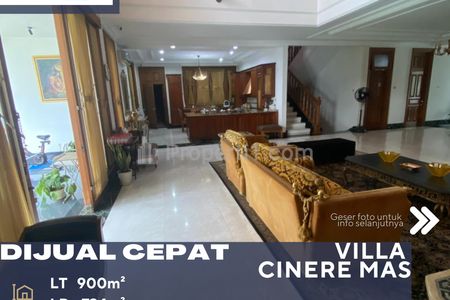
Villa Mas Cinere Cirendue, Tangerang Selatan - Land Area 900m² - Building Area 734m² - SHM - 2 Storey Building - 5+6 Bedrooms - 5+4 Bathrooms - Electricity 45,000 W - Garage - Carport - Garden - Wide Access Road - Beautiful, Comfortable, Safe Environment, and Flood-Free Close to: - Cinere Bellevue Mall - Mall Cinere - Living Plaza Cinere - One Belpark Mall - Point Square Mall - Cilandak Town Square - Pondok Indah Mall - RS Puri Cinere - Mayapada Hospital - RS Jantung Diagram Siloam - RS Siloam Tb.Simatupang - RS Fatmawati - Pasar Pondok Labu - Pasar Segar Cinere - FoodHall Lebak Bulus - Kinderfield School Cinere - Al-Izhar High School - Sekolah Don Bosco Pondok Indah - Sekolah Bakti Mulya 400 - Fatmawati MRT Station - Lebak Bulus MRT Station - Pangkalan Jati Golf Club Selling Price: Rp. 15 M Negotiable
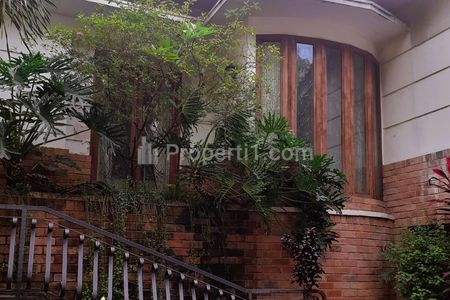
Rumah model Mediterania di lingkungan yang asri Terletak di perbatasan dengan Jakarta Selatan, sehingga memudahkan akses untuk ke jalan tol dan sarana transportasi lainnya 10 menit ke jalan tol 10 menit ke stasiun MRT dan Transjakarta 10 menit ke Jl. TB Simaupang / Jl. RA Kartini Dekat ke RS Puri Cinere, RS Mayapada Lebak Bulus, RS Siloam TB Simatupang Dekat ke sekolah Al Izhar, High Scope, Cikal Dekat ke Citos Dan sarana penunjang lainnya FOR SERIOUS BUYER ONLY CASH/ KPR NO VIA FUNDING
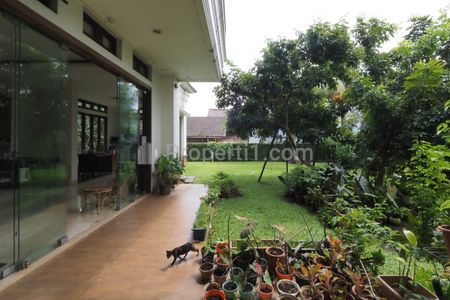
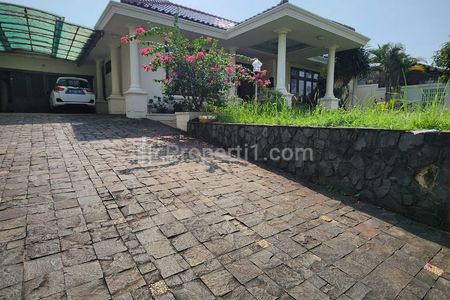
LT : 1230 m2 LB : +/- 500 m2 Listrik : 2200 Watt K tidur : 5 K mandi : 3 KT ART : 2 KM ART : 1 Lantai : 1 lantai Gudang : 1 Dapur : 2 Surat : SHM Fasilitas : Garasi dalam menampung 2 mobil, garasi Luar menampung 4 - 6 mobil Harga : 12,5 juta/m2 bisa nego
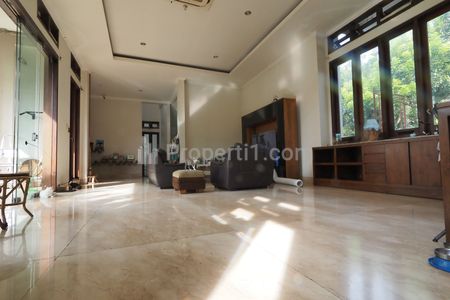
TR1312 Selling Price: Rp 17.5M (negotiable) Land Area: 600 m2 Building Area: 650m2 Number of Bedrooms: 7 Number of Bathrooms: 4 Number of Floors: 3 Number of Garages/Carports: 3 +3= 6 cars Certificate Type: SHM West Facing Road Access for 4 cars Description Perfect for those looking for an Art Deco designed house by renowned architect, Mata Air Architect Bureau, who love open spaces, spacious, advanced and energy-efficient Each room is high and spacious, Floor to floor height 5.05 m, merbau wood frames 3 m high, sheet marble flooring. Although the house is AC friendly, all rooms including garage and dirty kitchen have rich natural air circulation and lighting. Almost all rooms get morning sunlight. 3-story house with lift-ready space to install Floor distribution: Floor 1 is the support floor (garage, storage, maid's room, dirty kitchen, workshop, smart home control room, genset/solar inverter room), floor 2 is the main floor (only contains living room, dining room and multi-function room), floor 3 is the bedroom floor where bedrooms are located Unique Floor 2: A floor that feels like ground level, Floor 2 Garden of almost 300 m2 consists of natural land filled from ground floor (requiring 150 truck loads of soil, rigid concrete wall structure up to floor 2, stone embankment to hold soil pressure sideways), so residents can plant prop-rooted trees on floor 2, currently there are shady longan trees, also creating rich air circulation with oxygen Smart Home System: Serious integrated system (wiring and wireless system, with 7.6 km of data cable installed) includes lighting (all LED lights 5th generation dimmer 2000 lumens only 16 Watt), gate motors/39 windows (will automatically close when AC turns on), security (capable of independently calling security guards/police), infrared sensors covering the house walls and fence, including CCTV System compatible with many smart system protocols including Amazon Alexa and Google Home Solar & Energy System: Although the installed PLN capacity is 16 kWh, energy costs are very low because the house is supported by 12 kWh solar energy with 70 kWh Lifepo4 lithium battery backup for night that can provide 6000 Watt maximum power for 12 hours. It is also equipped with a 5000 Watt diesel generator Garage: Room dimensions are enough for 2 cars and 1 Icon A5 aircraft on trailer (yes, correctly read as "aircraft", this is an unfulfilled dream). This means the space dimensions can also accommodate other types of aircraft (with folding wing) or other hobbies that need long and high space, such as offroader cars, campervans, Harley Davidson 4-motorcycle trailers etc. Besides carport for 3 cars. On the same floor there is a workshop space to support hobbies Multi-function Room: with heavy duty hinge partition Pivot wall specifically as portable wall size 3X4 M with 15 cm thickness that can be opened and closed. The room when opened will merge with the family room suitable for events with tens of guests, while when closed it can become a large bedroom with 2 queen size beds (one in wall bed form), or become a children's study and play room with many friends Artwork: several artworks by artist Barata Sena, installed as the main door, several tables and shelves mounted on the wall add value to this house
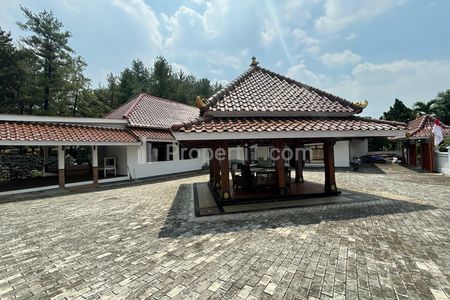
TR878 Harga Jual Rp 13,5 M (nego) * LT= 1.031 m2 * LB= -/+800m2 KT= 3+4 KM= 4 * Sertifikat Hak Milik (2 buah) * Listrik 10.500 Watt * IMB * Akses jalan 2 mobil * Hadap selatan dan timur * Hook / sudut * 1 lantai * Carport 4 mobil Deskripsi: * Kamar Tidur Utama : 1 * Kamar Tidur Anak : 2 * Kamar Pembantu : 2 * Kamar Sopir / TK kebun : 2 * Kamar Mandi : 4 * Kolam Renang
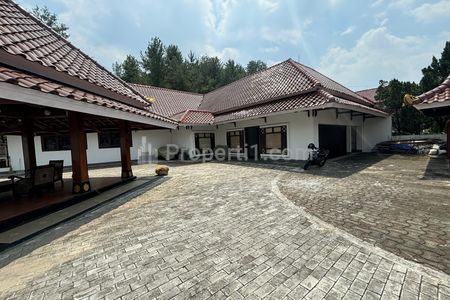
TR878 Harga Jual Rp 13,5 M ( nego ) * LT= 1.031 m2 * LB= -/+800m2 KT= 3+4 KM= 4 * Sertifikat Hak Milik (2 buah) * Listrik 10.500 Watt * IMB * Akses jalan 2 mobil * Hadap Selatan dan Timur * Hook / Sudut * 1 lantai * Carport 4 mobil Deskripsi: * Kamar Tidur Utama : 1 * Kamar Tidur Anak : 2 * Kamar Pembantu : 2 * Kamar Sopir / Tk kebun : 2 * Kamar Mandi : 4 * Kolam Renang
Apartments for Rent
House for Rent
Shophouses for Rent
Warehouse for Rent
Apartments for Sale
House for Sale
Land for Sale
Shophouse for Sale
Warehouse for Sale