
Factory for Rent / Sale
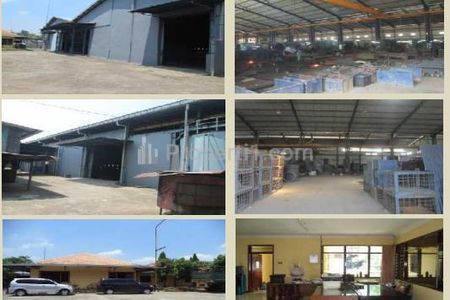
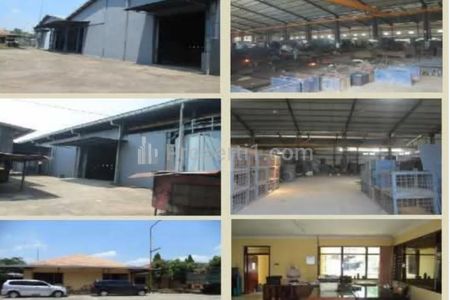
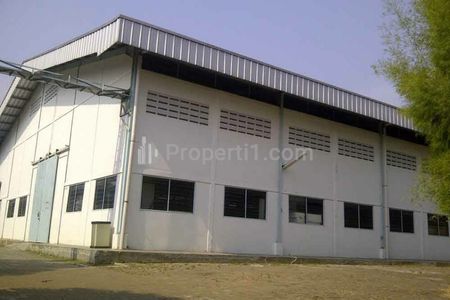
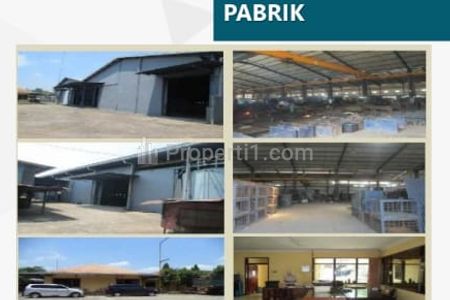
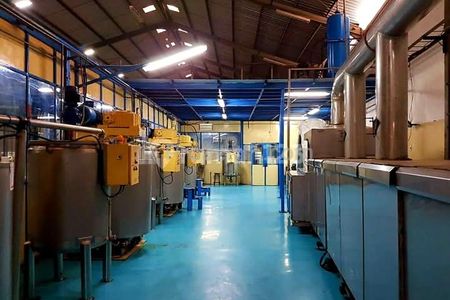
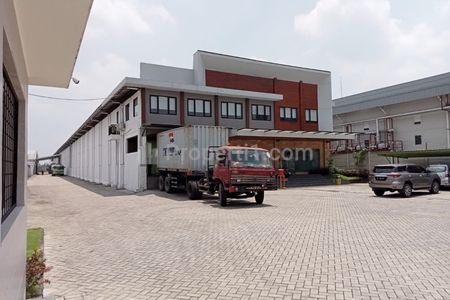
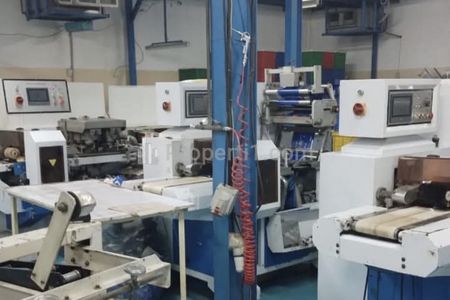
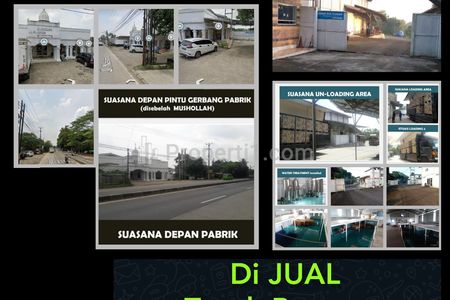
Dijual Pabrik Luas Tanah 1.7 ha, Kondisi Siap Pakai Lokasi : di Raya Teras, Mojokerto Spesifikasi Pabrik : Luas Tanah : 17.630 m2 Luas Bangunan : 12.311 m2 Sertifikat : SHGB - Dekat Kantor BPJS - Dekat Balai Desa Tambak Agung HARGA JUAL : Rp 16.4 M Hubungi VGH Property 3 WA/ TLP : 0812-4998-9889 (Anna VGH)
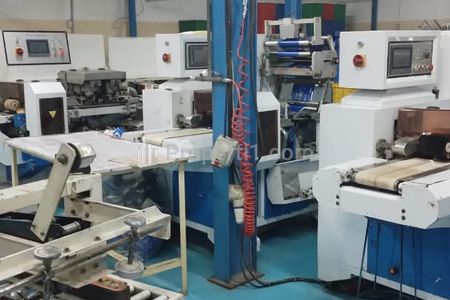
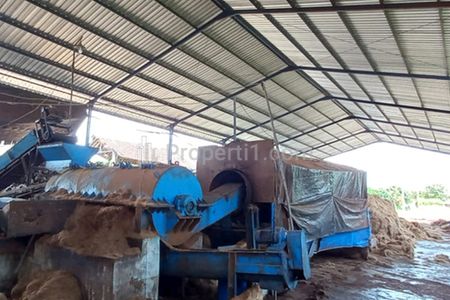
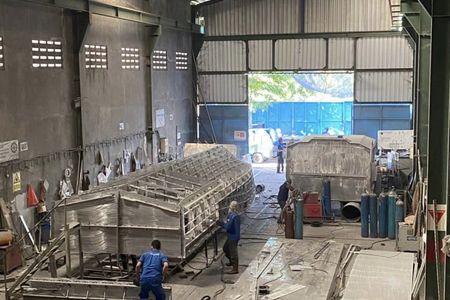
*🏭DIJUAL PABRIK GARMENT 📍Lokasi di Jl. Raya Cemplang Cibungbulang *Bogor Jawa Barat* 🎯SPESIFIKASI PABRIK. 🌐 Luas tanah : 27.000 m². 🏭Luas Bangunan : 15.000 m². 🏭Bangunan contruksi Baja + Beton. 📗Legalitas lahan : SHM. 🏭Bangunan sudah terpakai 10 tahun. 🏭Bangunan untuk 3 Divisi. 🥼Garment. 👕Bordir. 🧥Printing / Sablon. ✔️Perijinan produksi, Laporan Pajak dan Laporan Management lengkap. 🎯EQUIPMENT PABRIK. 📌Mesin sewing 890 Unit. 📌Cutting Full unit + mesin press. 📌Sublimation : 2 Unit + Mesin Press. 📌Embrodery : 2 unit meain kepala 18. 📌Mesin Tomson 3 unit. 📌Mesin Bonding 1 unit. 📌Sablon Full set 1 Pabrik. 📌TPR mesin Full set. 📌Fork lift : 1 Unit. 📌Full furniture Office + Unit AC. 📌Mess Untuk karyawan, Staff/Pimpinan dan Tamu ada 30 pintu. 📌Bangunan Klinik untuk khusus pabrik. ✍️Alasan jual Pemilik warga negara Korea mau pulang ke negara asal. ✍️Data dan Harga tertulis di atas bisa berubah sewaktu waktu. ✍️Pabrik off . *💼Harga : Rp 100 M nett* 📝Mekanisme sbb : 1⃣Buyer interest & serius diminta mengajukan LOI dan Bukti Dana 2⃣Kuasa/ buyer akan di undang pertemuan untuk survei dan pengecekan dokumen Hub Agus WA 0816 131 8689
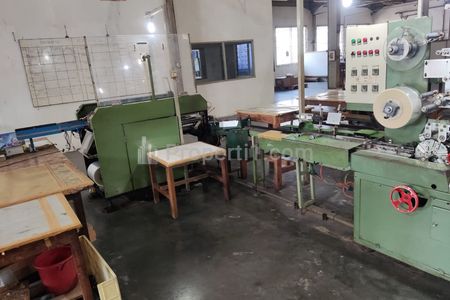
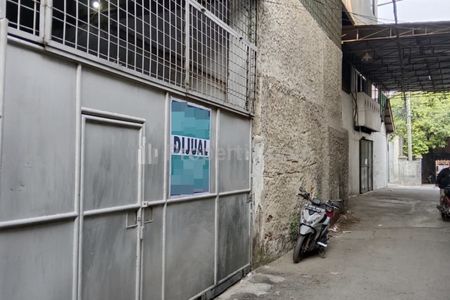
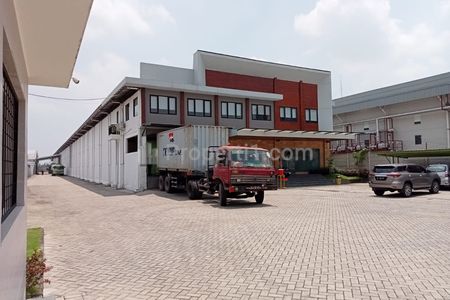
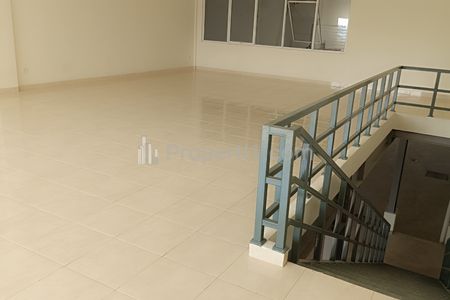
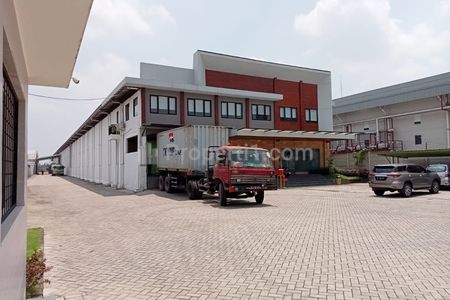
The total area of the new Three in One Building is approximately 435 m², specially designed for storage areas or production workshops. Electricity, telecommunications networks, water, and wastewater drainage are also available. This new 3 in 1 factory building has accessibility that will facilitate efficient production and ease the loading and unloading process. This new design will provide maximum flexibility at the lowest cost, and will be the best choice for many entrepreneurs. Building specifications: Factory & loading: reinforced concrete designed for 40-foot trucks with 15 cm floor thickness Parking area: paving Building structure: steel frame Walls: lightweight concrete, plastered & painted Roof: corrugated metal sheets & insulation Main factory gate: folding gate Factory ventilation: wind turbine ventilator Doors/windows: glass with aluminum frame (front), PVC doors (toilet) Sanitation: sitting toilet (floor 1 and 2) Land area: 1058 m2 Production area: 255 m2 Office area: 180 m2 Clean water supply: 5 m3/day (WTP) Electrical power: 16500 VA Visit us: contact me for reservation
Apartments for Rent
House for Rent
Shophouses for Rent
Warehouse for Rent
Apartments for Sale
House for Sale
Land for Sale
Shophouse for Sale
Warehouse for Sale