
House for Sale in The Eminent BSD, Tangerang
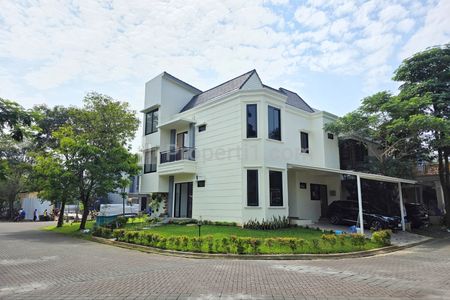
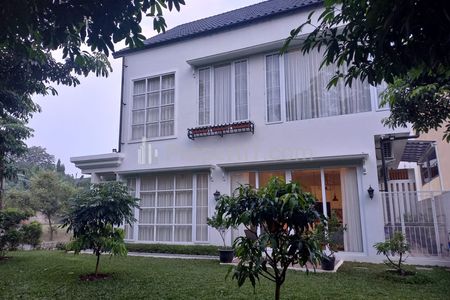
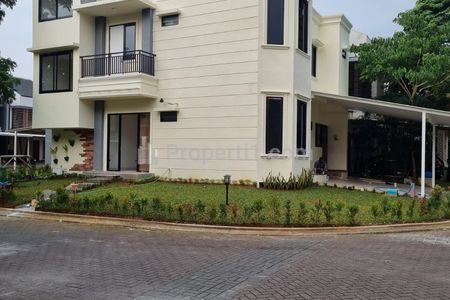
Limited opportunity for you to get a comfortable home with high investment returns in BSD Eminent, Tangerang. This house offers a strategic location and has the right value ready for you to own soon, especially for those looking for housing in an affordable location. The condition of this property is good and has a unique design that adds to the appeal and aesthetics of this property. This house is located in a residential area/complex. Details of this property are: - Bedrooms: 4 - Bathrooms: 4 - Certificate: HGB - Building Use Rights - Electrical Power: 5500 watts - Building Direction: Facing North - Furniture Condition: Semi Furnished Various complete facilities are available, such as: - Kitchen Set. - Sink. - 24-hour Security. - One Gate System. - Parking Access. - CCTV. - Garden. - Drying Area. Not only that, but this property also has the following advantages: - Ready to Move In. - Flood Free. - Close to Shopping Centers. - Close to International School. - Close to Public School. - Close to University. - Close to Healthcare Facilities. - Close to Place of Worship. - Close to Tourist Attractions. - Close to City Park. - Close to Landmark. Strategic Location located in BSD Eminent, this property makes it easy for you to access main and excellent facilities. A very competitive price of Rp. 5,200,000,000, this house is ready to be yours! Contact immediately for more information! Raymond - 0821-2223-5015 ERA Graha BSD - 0812-9999-8280
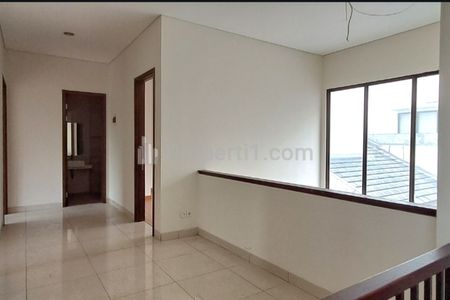
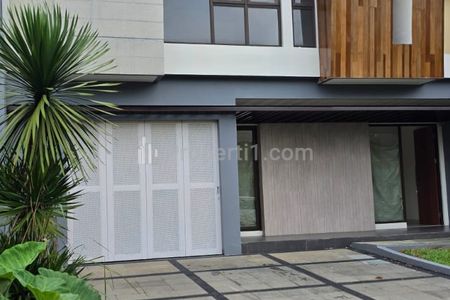
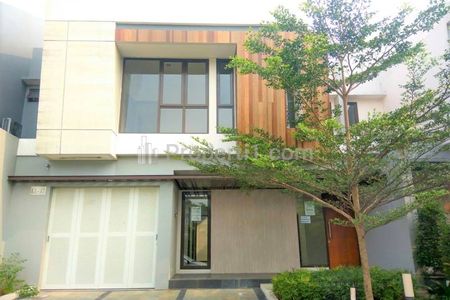
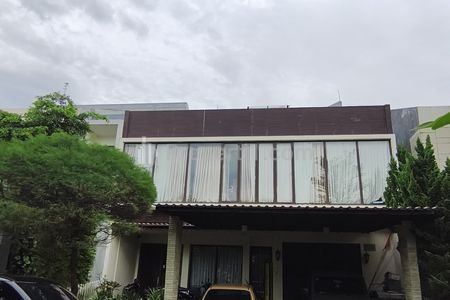
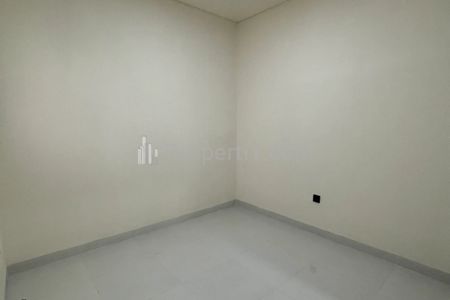
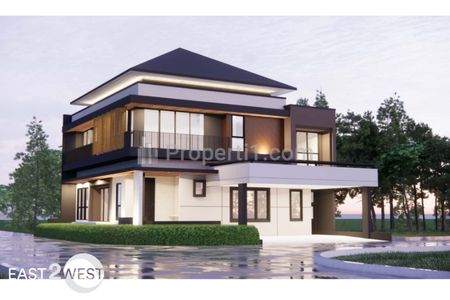
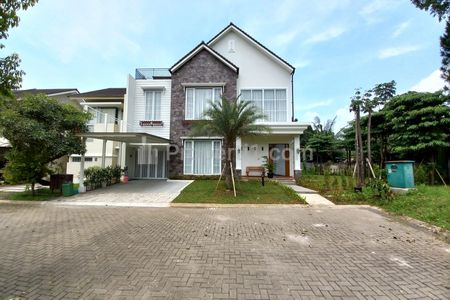
A. LT/LB: Land Area 221m2 adjacent to common facilities / garden 170m2+. Building area 336 m2. B. Architecture, building and environment: -Modern American Barn House with natural stone facade and decorative GRC boards; -Bore pile foundation (according to Sondir results requirements). -Red brick walls; -Two floors + 3rd floor for servant bedrooms, Servant bathroom, Ironing room Plus Laundry room; -Warehouse on 2nd floor service area; -High ceilings @ 3.5 meters for Floor 1 and 3.0 m for Floor 2 with some drop ceilings -MARBLE SLAB for Floor 1 and main stairs (rough finish, etc ceramic) -Wood-motif SPC for 4 bedrooms flooring -House roof: Light steel frame and Kanmuri Milenio brand tiles -Windows and doors Glass ALL with UPVC frames (3rd floor service area aluminum). Two sets of wide sliding glass doors facing side garden and back terrace. UPVC windows with height 2.8 m. Main door 1 wide leaf and other doors made from solid kamper wood Samarinda; -Beautiful environment with 8 large shady Pule trees planted and 10 fruit trees + many Papaya trees etc. Neat and large garden on the side surrounded by red shoots; C. First floor layout with spacious impression: -Main Family room + Dining room + Clean Kitchen located open / open space measuring 10mx5m. Main door opens to foyer with void / high ceiling complete with chandelier-style American lights; -Farmhouse-style Clean Kitchen that is quite large (5x3) complete with duco-painted cabinets, stove, cooker hood, gas oven and center table size 1.4x2.0 with white-gray-black marble table top. Dirty Kitchen complete with cabinets, granite table top, stove and cooker hood. D. Four Bedrooms: -Four (4) ensuite bedrooms (all with bathrooms inside). -Master Bedroom + Bathroom + WIC measuring 9.5mx4.5m. Guest/Parents bedroom on floor 1. E. Bathrooms: -Total 4 + 1 Powder Room complete with cabinets, vanity desk and Toto/Germany Brilliant sanitary ware. Standard Servant bathroom; -Master Bathroom: Luxurious equipped with bathtub, frameless glass for shower, duco cabinets + marble table top. Ceramic size 60x60; F. Front and back terraces are "closed" with box iron and mosquito netting for the front part and decorated with Lee Kuan Yew plants and hanging plants like a small version of an indoor garden. Currently the front and back terraces are used for birds and aquarium fish. Open side terrace with acrylic roof and PVC flooring. G. 1 car garage + Carport for 2 cars; H. Electricity: 7700. MCB for each floor 1, 2 and 3. I. Complete installation for a. AC: 2.0 PK: 2 UNITS (Dining room/Kitchen and Family room/Foyer/Stairs) 1.0 PK: 1 Unit (Work room, Upper foyer/Stairs) 1.0 PK: 4 UNITS (Guest bedroom, Master bedroom, Front child bedroom and Side child bedroom) 1.0 PK: 1 UNIT (Master bedroom WIC) Total: 8 Units b. Telephone: 1 cable point + 1 intercom c. Cable TV: 6 points d. Water Heater: Central Daal Derop 60 Ltr e. Lightning arrester (installed) f. CCTV with 1 indoor camera and 4 outdoor cameras fully installed J. PAM water and Well water. Water Tank 1000 L. K. Ownership documents: Ownership rights
Apartments for Rent
House for Rent
Shophouses for Rent
Warehouse for Rent
Apartments for Sale
House for Sale
Land for Sale
Shophouse for Sale
Warehouse for Sale