
English
List Your Properties
Showing translations
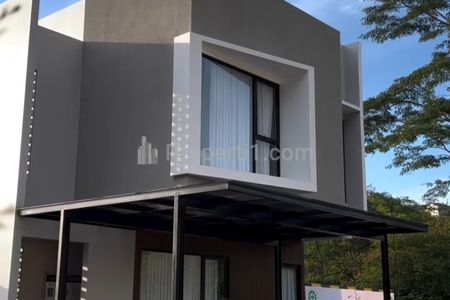
Selling Cool House in Dago Bandung - Cheap Price Semi Furnish
Coblong, Bandung, West Java
Save
Share
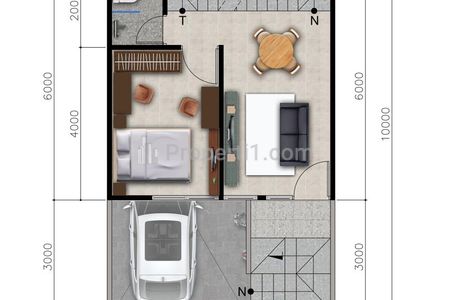
5 bedrooms
4 bathrooms
232 m² lot area
300 m² floor area
Semi-Furnished
3 floors
Details
Facilities
- AC
- Stove
- Water heater
- Garage
Sale Price
Rp 4,600,000,000
Nego sampe deal

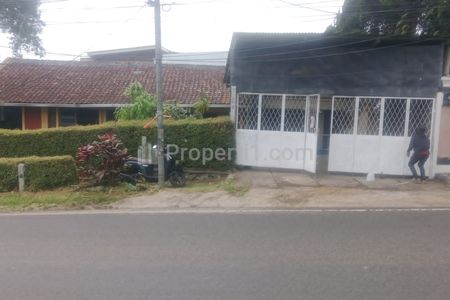
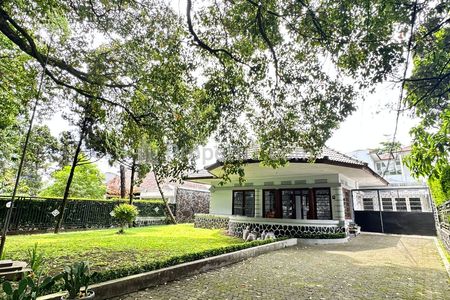
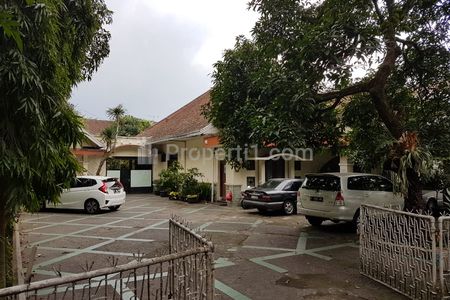
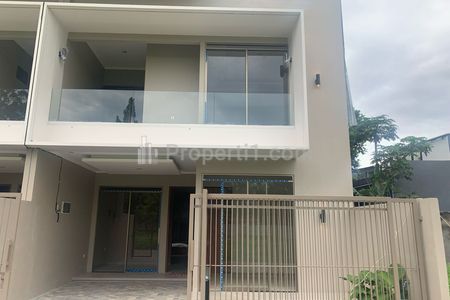
Other House for Sale listings
Apartments for Rent
Apartments for Rent in JakartaApartments for Rent in BandungApartments for Rent in BekasiApartments for Rent in BogorApartments for Rent in DepokApartments for Rent in MedanApartments for Rent in SemarangApartments for Rent in SurabayaApartments for Rent in TangerangApartments for Rent in Tangerang SelatanApartments for Rent in Yogyakarta
Show moreHouse for Rent
House for Rent in JakartaHouse for Rent in BaliHouse for Rent in BandungHouse for Rent in BekasiHouse for Rent in BogorHouse for Rent in DepokHouse for Rent in JemberHouse for Rent in MalangHouse for Rent in MedanHouse for Rent in PalembangHouse for Rent in PontianakHouse for Rent in SemarangHouse for Rent in SidoarjoHouse for Rent in SurabayaHouse for Rent in TangerangHouse for Rent in Tangerang SelatanHouse for Rent in Yogyakarta
Show moreShophouses for Rent
Shophouses for Rent in JakartaShophouses for Rent in BaliShophouses for Rent in BandungShophouses for Rent in BekasiShophouses for Rent in BogorShophouses for Rent in DepokShophouses for Rent in MedanShophouses for Rent in SemarangShophouses for Rent in SurabayaShophouses for Rent in TangerangShophouses for Rent in Tangerang SelatanShophouses for Rent in Yogyakarta
Show moreWarehouse for Rent
Warehouse for Rent in JakartaWarehouse for Rent in BaliWarehouse for Rent in BekasiWarehouse for Rent in GresikWarehouse for Rent in Kalimantan BaratWarehouse for Rent in MedanWarehouse for Rent in SemarangWarehouse for Rent in SidoarjoWarehouse for Rent in SurabayaWarehouse for Rent in TangerangWarehouse for Rent in Yogyakarta
Show moreApartments for Sale
Apartments for Sale in JakartaApartments for Sale in BandungApartments for Sale in BekasiApartments for Sale in BogorApartments for Sale in DepokApartments for Sale in MedanApartments for Sale in SemarangApartments for Sale in SurabayaApartments for Sale in TangerangApartments for Sale in Tangerang SelatanApartments for Sale in Yogyakarta
Show moreHouse for Sale
House for Sale in JakartaHouse for Sale in BaliHouse for Sale in BalikpapanHouse for Sale in BandungHouse for Sale in BekasiHouse for Sale in BogorHouse for Sale in DepokHouse for Sale in MakassarHouse for Sale in MalangHouse for Sale in MedanHouse for Sale in PalembangHouse for Sale in PontianakHouse for Sale in SemarangHouse for Sale in SidoarjoHouse for Sale in SurabayaHouse for Sale in TangerangHouse for Sale in Tangerang SelatanHouse for Sale in Yogyakarta
Show moreLand for Sale
Land for Sale in JakartaLand for Sale in BaliLand for Sale in BandungLand for Sale in BekasiLand for Sale in BogorLand for Sale in KaranganyarLand for Sale in MedanLand for Sale in SemarangLand for Sale in SidoarjoLand for Sale in SurabayaLand for Sale in TangerangLand for Sale in Tangerang SelatanLand for Sale in Yogyakarta
Show moreShophouse for Sale
Shophouse for Sale in JakartaShophouse for Sale in BaliShophouse for Sale in BandungShophouse for Sale in BekasiShophouse for Sale in BogorShophouse for Sale in DepokShophouse for Sale in MedanShophouse for Sale in PalembangShophouse for Sale in SemarangShophouse for Sale in SurabayaShophouse for Sale in TangerangShophouse for Sale in Tangerang SelatanShophouse for Sale in Yogyakarta
Show moreWarehouse for Sale
Warehouse for Sale in JakartaWarehouse for Sale in BaliWarehouse for Sale in BalikpapanWarehouse for Sale in BandungWarehouse for Sale in BekasiWarehouse for Sale in BogorWarehouse for Sale in GresikWarehouse for Sale in LampungWarehouse for Sale in MedanWarehouse for Sale in PontianakWarehouse for Sale in SemarangWarehouse for Sale in SidoarjoWarehouse for Sale in SurabayaWarehouse for Sale in TangerangWarehouse for Sale in Tangerang SelatanWarehouse for Sale in Yogyakarta
Show more